Investigation covers
- Borehole logging and soil sampling
- Standard Penetration Test (SPT) N-values
- Classification, index and shear strength tests
- Water table level and seasonal variation
Scope defined before we start, deliverables listed in writing.
Nine services covering a structure from soil investigation to handover — across Malappuram, Kozhikode and the rest of Malabar.
We turn architectural intent and soil data into a frame that carries every load case efficiently — modelled in 3D, checked against code, optimised before issue.
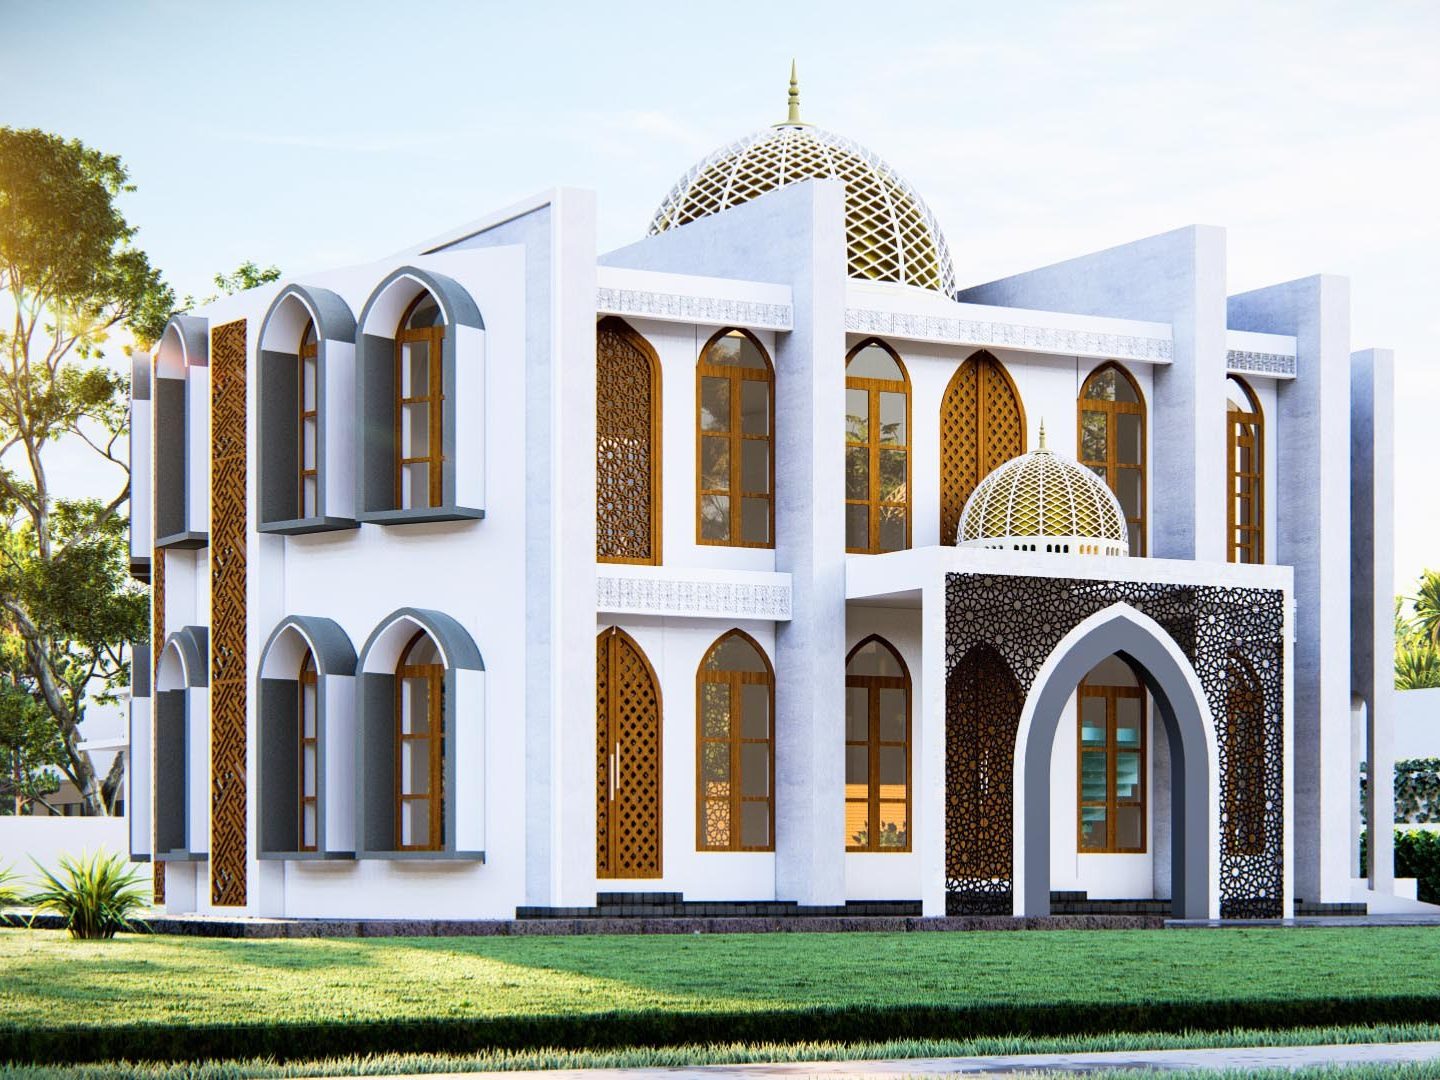 Fig. 03 — Masjidul Falah
Foundations are the one part of a building nobody can revisit later. We investigate the ground first — boreholes, sampling and testing — establish a defensible safe bearing capacity, then design the foundation that suits the soil you actually have rather than the one that was assumed.
Arrange a soil investigationFor existing buildings: we assess the condition, design the strengthening or repair, and work out what a layout change will take. Intervening is almost always cheaper than replacing.
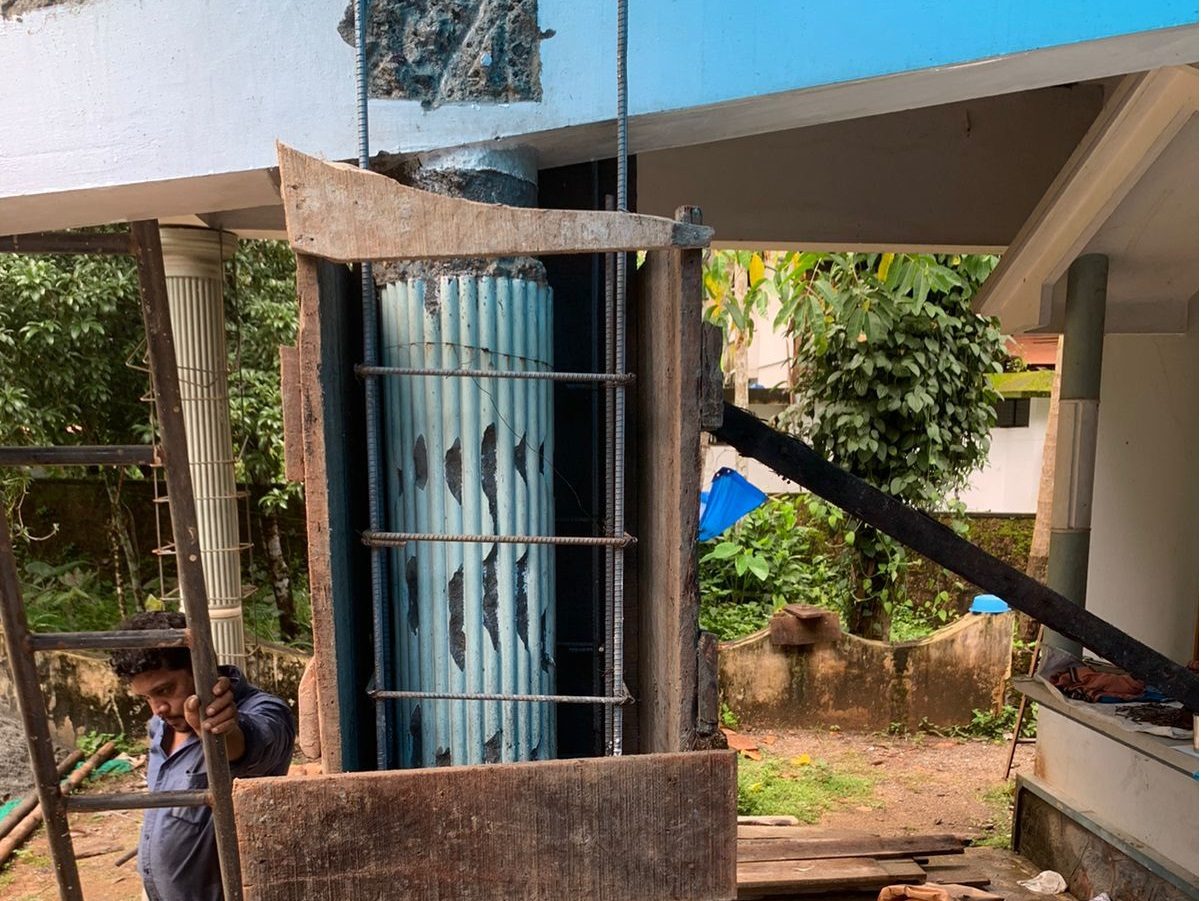 Fig. 04 — Column jacketing, Payyoli
RCC or steel jacketing where loads have grown or sections have degraded.
Carbon and glass fibre systems, with minimal added weight.
Shear walls, bracing and ductile detailing for older frames.
Epoxy injection, mortar repair and rebar treatment.
Capacity assessment and strengthening for added floors.
For settlement, movement and foundation distress.
Visual survey plus rebound hammer, ultrasonic and cover-meter testing, reported with a cause for every defect.
Removing or relocating walls, columns and openings in an existing frame, with the transfer structure designed for it.
A drawing is only as good as what gets built from it. We check the work at the stages where mistakes become permanent, answer the site’s questions while they are still cheap to answer, and independently verify designs prepared by others.
Book an inspection or reviewReinforcement, cover, laps and formwork verified against the drawing before the pour is released.
A direct line for the site team, so small improvisations never become expensive corrections.
Someone else’s design re-checked against code, with observations ranked by severity and a recommendation for each.
Approvals, drawings, quantities and survey — handled in-house, so you are not chasing five different people.
Building permit drawings | Completion drawings | KSMART approvals
We prepare the drawing set your local body actually needs, submit through KSMART, and see the file through queries to permit. Completion drawings are prepared from what was built, not from what was first proposed.
Architectural plans | Elevations | 3D visualisation
Floor plans and elevations worked out with the structure in mind from the first sketch, plus 3D visualisation so you can see the building before committing to it. Where you already have an architect, we work alongside them instead.
Quantity surveying | Material take-offs | Detailed BOQ & budgeting
Quantities taken off the actual drawings — concrete, steel, formwork, masonry, finishes — into a detailed bill of quantities you can tender against and a budget you can hold a contractor to.
Boundary surveying | Contour mapping | Precision site marking
Instrument survey of the plot before design and precise setting-out on site afterwards: boundaries established, levels and contours mapped, and grid lines marked so the frame goes up where the drawing says it does.
Practical mentorship, software training and project guidance for B.Tech, M.Tech and Diploma students
Structured internships on live consultancy work, hands-on training in the analysis and detailing software the industry actually runs, and guidance on academic projects and theses from people doing the work daily.
Lead structural consultant from concept to completion.
One scoped deliverable, fixed fee and timeline.
Ongoing capacity for builders and architects.
Describe the situation and we will tell you what is required.