01 Home 02 About 03 Services 04 Projects 05 Contact Request a Quote
About the practice

Engineers first.
Consultants second.

We started Structure Lab because too many projects were being designed conservatively, detailed carelessly, and then paid for twice.

Our story

Built around the drawing board, not the boardroom.

A structure over-designed by thirty percent costs the client real money. A structure detailed badly costs the contractor real time. Both are avoidable.

So we built a practice that keeps engineers close to the work. No layers between you and the person running the analysis. No standard-section shortcuts. Every project is modelled properly, checked properly, and detailed so the people building it are never left guessing.
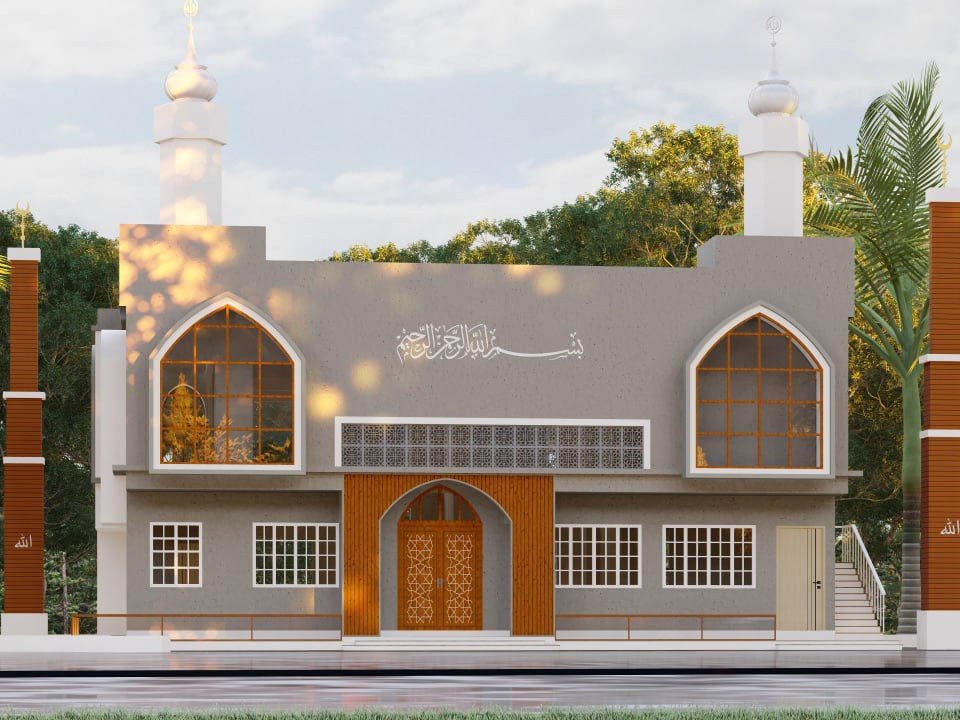
Today we work across masjids, residential, retrofitting and infrastructure projects in Malappuram and Kozhikode — as lead structural consultant, as an independent reviewer, or as the team called in when an existing building starts showing distress.

Masjid at Perinthalmanna — front elevation Fig. 02 — Masjid, Perinthalmanna
What we stand for

Four principles we don't negotiate on.

/ 01

Safety, absolutely

Compliance is the floor, not the target. Every load path is traced and every critical member is checked twice.

/ 02

Economy, deliberately

Optimisation is engineering, not corner-cutting. We find the leanest section that still satisfies every check.

/ 03

Clarity, always

If the site team can't read it, it isn't finished. Drawings are made for the people using them.

/ 04

Accountability, personally

The engineer who seals the drawing owns it — through construction, and after.

The team

The people who sign the drawings.

A small, senior team — which is exactly why you get a direct line to the engineer on your project.

SL

[Founder Name]

Founder & Principal Engineer

Leads structural design and review across all sectors, with a focus on RCC framed structures and seismic detailing.

SL

[Engineer Name]

Senior Structural Engineer

Handles analysis modelling, steel design, and coordination with architectural and services consultants.

SL

[Engineer Name]

Detailing & BIM Lead

Produces good-for-construction drawing sets, bar bending schedules and coordinated models ready for site.

Note: replace the placeholder names, roles and photos above with your actual team.

Credentials

Qualified, registered, insured.

Our work is carried out and sealed by qualified structural engineers, in line with the statutory requirements of the local authorities we practise under.

Registered Structural Engineer M.Tech — Structural Engineering Licensed Design Consultant Professional Indemnity Cover Local Authority Empanelment

Note: update these with your actual registrations, licence numbers and memberships.

Codes we design to

  • IS 456 — Plain & reinforced concrete
  • IS 800 — General steel construction
  • IS 875 — Design loads
  • IS 1893 — Seismic design
  • IS 13920 — Ductile detailing
  • IS 1904 / 2950 — Foundations

Software we run

  • ETABS / SAP2000
  • STAAD.Pro
  • SAFE — slab & foundation
  • AutoCAD / Revit
  • Tekla Structures
  • In-house calculation suites
Sectors

Where our work sits.

Masjids & Institutional

Masjids, madrasas, schools and community buildings — column-free prayer halls, domes, minarets and phased builds.

Residential

Individual homes and apartment blocks — from load-bearing to multi-storey RCC frames, sloped and constrained sites included.

Commercial

Shops, offices and mixed-use buildings — flat slabs, transfer structures, basements and long-span floors.

Retrofitting

Column jacketing, FRP wrapping, crack and corrosion repair, and vertical extension assessments.

Infrastructure

Retaining structures, culverts, water tanks and site development works on cut and filled ground.

Existing Buildings

Audits, capacity assessments, change-of-use checks and strengthening schemes for structures already standing.

Work with us

Let's look at
your project.

Send your drawings and site details — we will respond with a clear scope, timeline and fee.

Chat with us